Quick answer
Roof ventilation helps outdoor air enter near the lower edges of the roof and allows warm, moisture-laden air to leave near the peak. A balanced system can reduce attic heat and moisture buildup, support the roof system and lower the risk of condensation, mold, damaged insulation and ice dams. The right ventilation design depends on the roof, attic, insulation, climate and applicable building requirements.
Your attic may be out of sight, but the conditions inside it can affect the roof, insulation and living space below. Heat and moisture can accumulate when outdoor air cannot move through the attic as intended.
Roof ventilation is designed to create a continuous airflow path. Intake vents bring outdoor air into the attic, open pathways allow it to move through the space and exhaust vents release warmer air near the top of the roof.
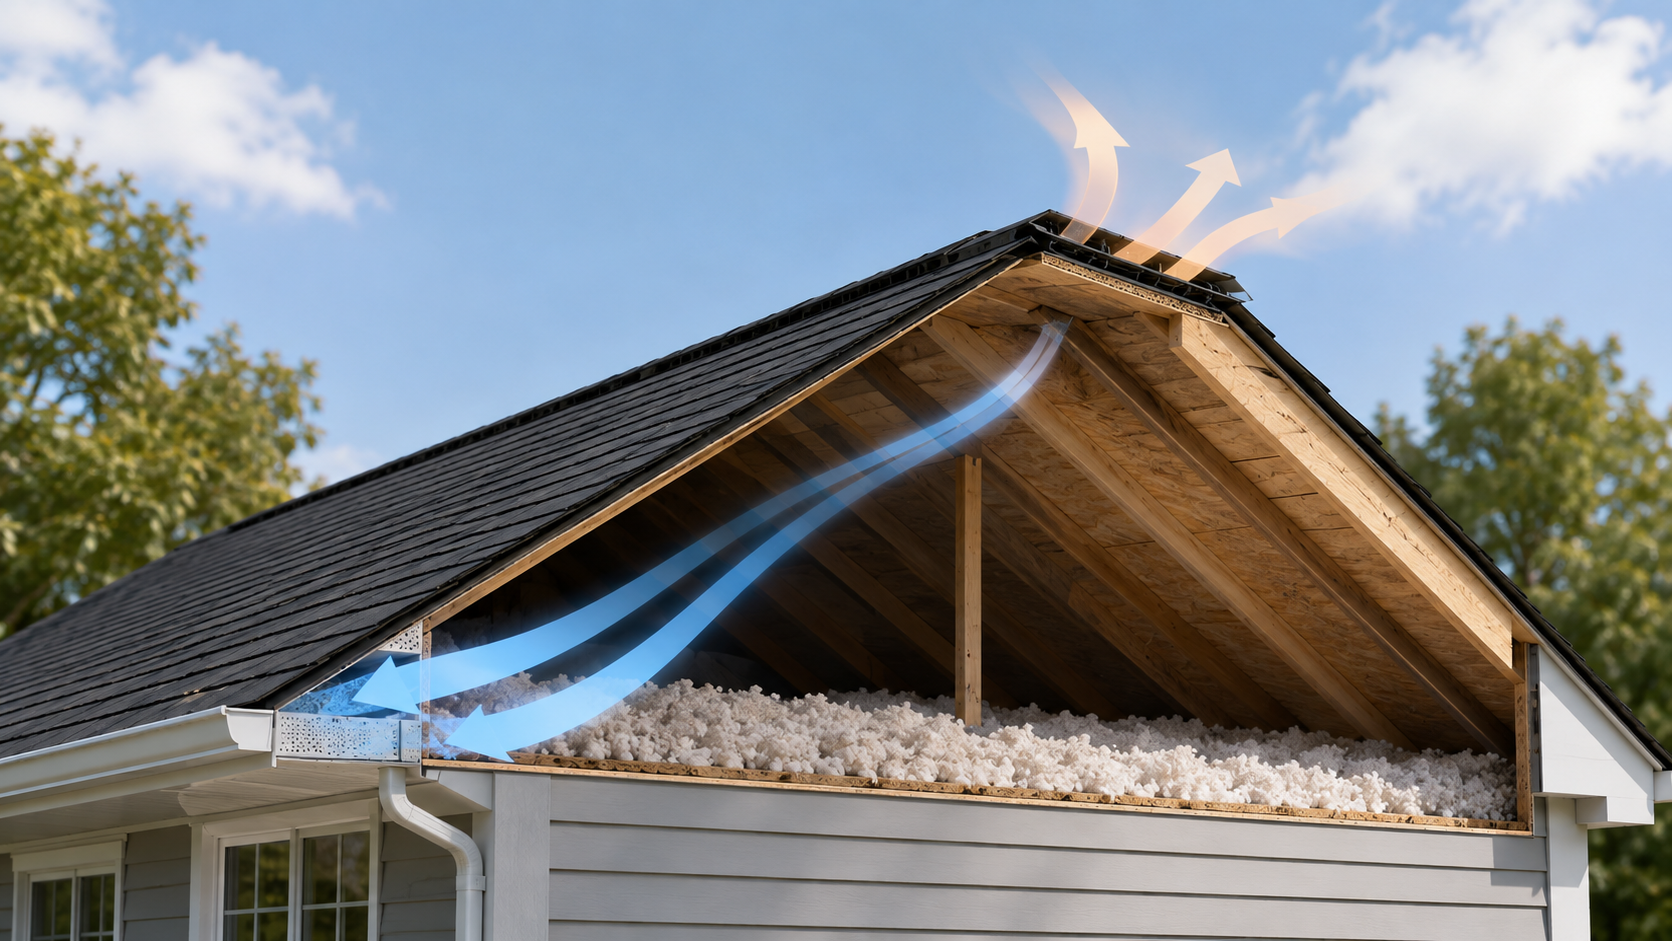
Intake
Outdoor air enters
Soffit or edge vents allow outdoor air to enter near the lower portion of the roof.
Air pathway
Air moves through
Clear channels allow air to travel above the insulation and across the attic.
Exhaust
Warm air exits
Ridge or other exhaust vents allow warmer, moisture-laden air to leave near the roof peak.
How does roof ventilation work?
A balanced roof-ventilation system relies on both intake and exhaust. Intake vents are commonly installed near the eaves or soffits. Exhaust vents are placed higher on the roof, often along the ridge.
As warmer air rises and leaves through the exhaust vents, outdoor air can enter through the intake vents. This movement helps carry excess heat and moisture out of the attic.
More vents do not automatically create better ventilation
Adding exhaust vents without adequate intake—or mixing incompatible exhaust systems—can disrupt the intended airflow. The vent types, placement and available airflow pathways need to function as one system.
Insulation can also affect ventilation. If insulation blocks soffit vents or closes the pathway between the eaves and attic, the roof may have visible vents without receiving the intended airflow.
What are the signs of poor attic ventilation?
No single symptom proves that ventilation is the cause. The warning signs below can also result from insulation gaps, indoor humidity, roof leaks, drainage problems or HVAC conditions. A roof and attic inspection can help separate these possibilities.
| Warning sign | What may be happening | Why it matters |
|---|---|---|
| Excessive attic heat | Warm air may not be leaving the attic effectively. | Persistent heat can place additional stress on roofing materials and nearby systems. |
| Condensation or dampness | Indoor moisture may be reaching a cold attic surface and condensing. | Repeated moisture exposure can affect insulation, decking and framing. |
| Rust or corrosion | Fasteners, electrical components or metal connectors may be exposed to recurring moisture. | Corrosion can reveal a longer-term moisture pattern that deserves investigation. |
| Mold-like growth or musty odors | The attic may be retaining enough moisture to support biological growth. | The moisture source and affected materials should be evaluated before repairs are selected. |
| Uneven snow melting or ice dams | Heat may be escaping into the attic and warming portions of the roof deck. | Meltwater can refreeze near colder roof edges and back up beneath vulnerable materials. |
| Blocked or damaged vents | Insulation, debris, paint, screens or damaged components may restrict airflow. | The ventilation system cannot work as designed when its openings or pathways are obstructed. |
Why does attic moisture matter?
Moisture enters an attic from several possible sources. Household activities such as cooking, bathing and laundry add water vapor to indoor air. Air leaks around fixtures, attic access points and mechanical penetrations can carry that moisture upward.
Roof leaks, bathroom fans that discharge into the attic and other exterior or mechanical problems can add moisture as well. Ventilation may help remove ordinary moisture, but it cannot correct an active leak, a disconnected exhaust duct or uncontrolled indoor humidity by itself.
Ventilation is one part of moisture control
A dependable attic strategy may involve air sealing, correctly installed insulation, properly routed bathroom and kitchen exhaust, roof-leak repairs and balanced ventilation. Treating only one component can leave the original moisture source unresolved.
Can poor roof ventilation contribute to ice dams?
Poor ventilation can be one contributing factor, but ice dams usually involve a combination of heat loss, insulation, air leakage, outdoor temperature, snow cover and roof design.
Heat reaching the roof deck can melt the underside of accumulated snow. The water then travels toward the colder roof edge, where it may refreeze. As ice builds, additional meltwater can collect behind it and reach vulnerable seams or materials.
Adding vents alone may not correct an ice-dam problem. The attic should be evaluated for heat loss, insulation gaps, blocked airflow and moisture conditions before a solution is selected.
What is the difference between intake and exhaust vents?
Intake vents
Intake vents are normally positioned near the roof’s lower edges. Soffit vents are a common example.
Their job is to admit outdoor air and support airflow toward the upper portion of the attic.
Exhaust vents
Exhaust vents are placed higher on the roof. Ridge, box and certain powered vents are common examples.
Their job is to provide an exit for warmer air and moisture moving through the attic.
Intake and exhaust should be evaluated together. An exhaust-heavy system can draw air from unintended openings when intake is restricted. Too little exhaust can leave heat and moisture trapped even when the soffits are open.
Does every roof need the same ventilation system?
No. Roof design, attic configuration, insulation, climate, local code and manufacturer instructions can all affect the appropriate approach. A simple gable roof with an open attic may require a different system than a roof with multiple levels, cathedral ceilings, dormers or isolated attic sections.
Some assemblies are designed without a conventionally vented attic. That does not mean vents should be added automatically. The existing building design needs to be understood before the roof or insulation system is changed.
Can roof ventilation be improved without replacing the roof?
Sometimes. Blocked soffit vents may be reopened, damaged vents may be repaired and attic baffles may restore airflow above the insulation. Other homes may require changes to the vent layout or additional work involving insulation, air sealing or mechanical exhaust.
When the roof is already approaching replacement, the roofing project may provide the best opportunity to evaluate the complete ventilation system. Vent placement, roof decking, soffits, insulation pathways and ridge conditions can be considered together before the new materials are installed.
Start with the cause
Do not add vents based on one symptom
Excess heat, condensation, mold-like growth and ice dams can have several causes. A roof and attic assessment should identify the actual airflow, insulation and moisture conditions before work begins.
What should a roof-ventilation inspection include?
A useful inspection should connect the visible roof components to the attic conditions beneath them. Depending on safe access, the review may include:
- The type, placement and condition of intake and exhaust vents
- Whether insulation or debris blocks airflow near the eaves
- Visible attic moisture, staining, corrosion or condensation
- Insulation coverage and obvious air-leak pathways
- Bathroom or other exhaust ducts terminating in the attic
- Roof leaks or exterior defects that could be adding moisture
- Attic sections that may not share the same airflow pathway
- Areas that were inaccessible or require evaluation by another qualified professional
The recommendation should explain what was observed, which cause is most likely, what remains uncertain and how the proposed work addresses the condition.
Final thoughts: Treat ventilation as a complete airflow system
Roof ventilation works best when intake, airflow pathways and exhaust operate together. Adding one vent or addressing one visible symptom may not correct blocked soffits, insulation gaps, indoor moisture or a roof leak.
If the attic feels unusually hot, shows recurring moisture or contributes to winter ice buildup, a professional inspection can document the conditions and identify the most appropriate next step.
Get a home-specific assessment
Find out what is happening above the ceiling
A Trinity Roofing Expert can evaluate visible roofing components, attic conditions and ventilation pathways, then explain which findings should drive the next step.
Schedule a roof inspection